
01
Completed interiors
Custom kitchen, Bosch appliances and fully completed bathrooms.
Noras Residences
The most spacious Noras layout, with four bedrooms and an exceptional central living zone.
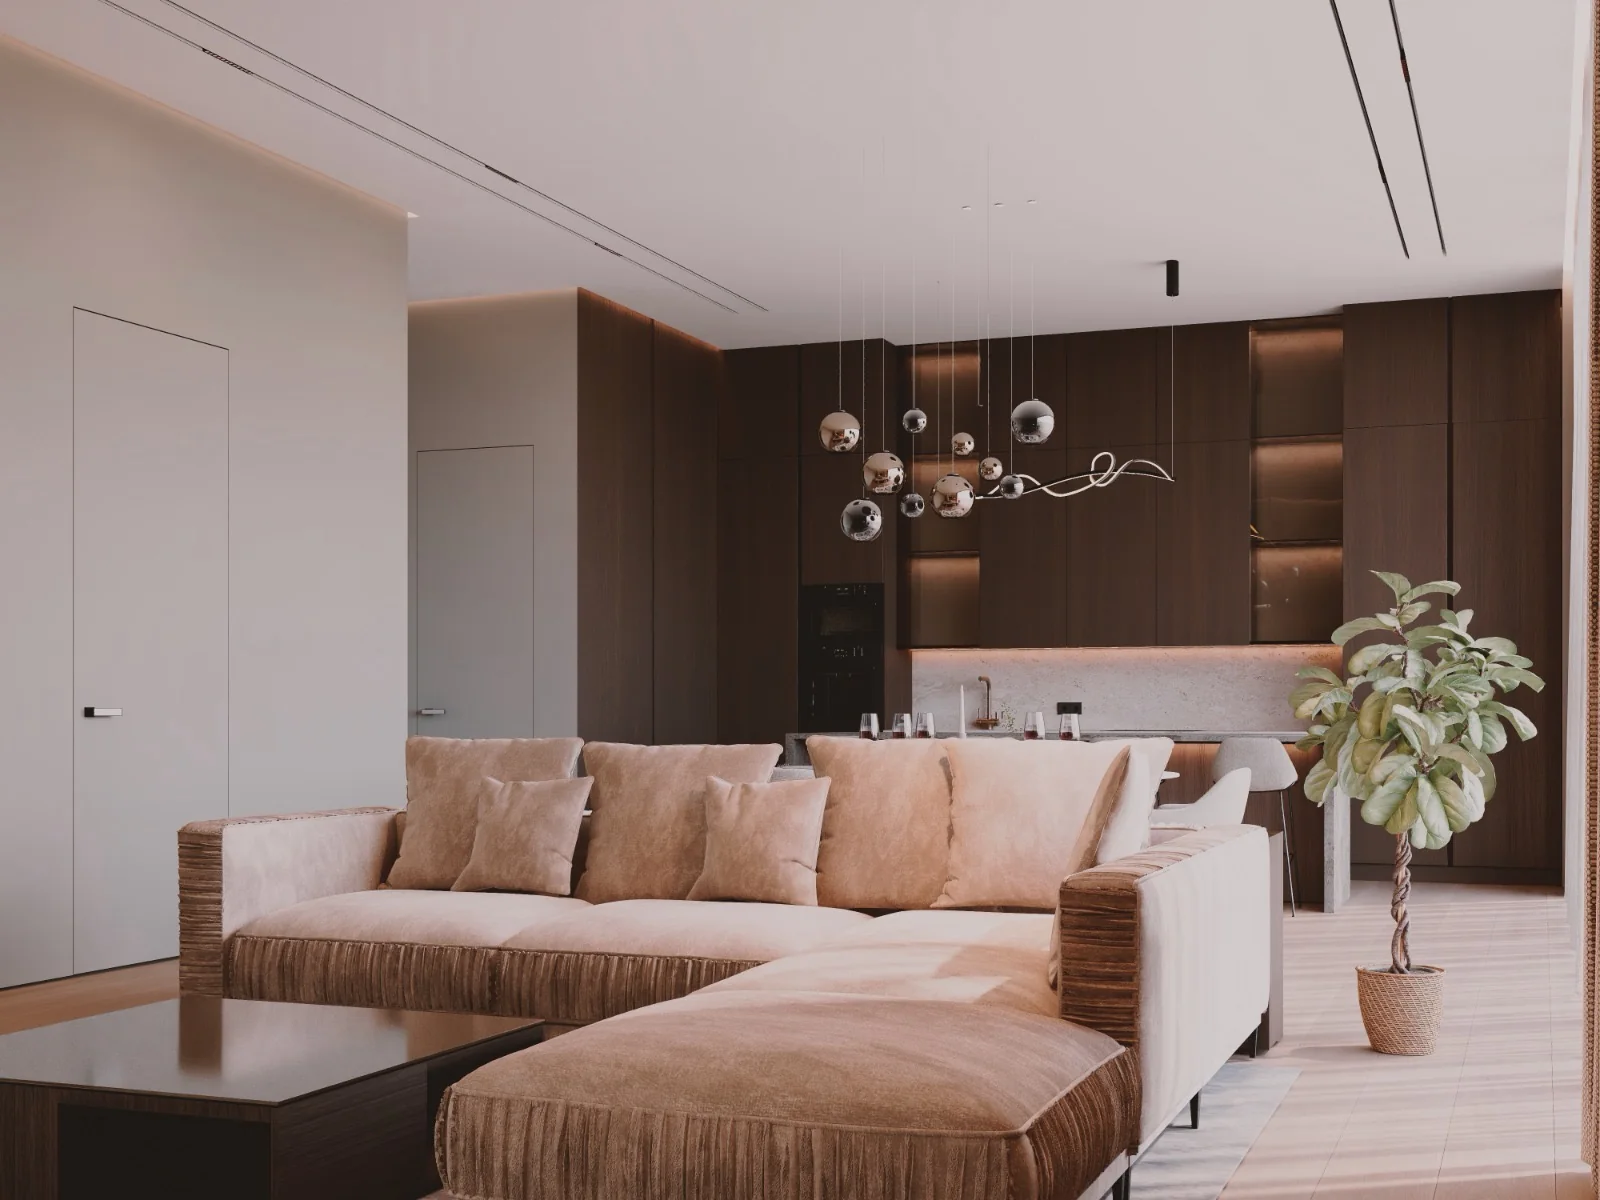
A carefully resolved layout
All principal rooms are located on one floor. The open-plan living room, dining area and kitchen form the social heart of the home, with 3.6-metre ceilings, floor-to-ceiling glazing and large sliding doors to the private terrace.
The remaining rooms have 2.8-metre ceilings and are arranged to create separation between the social and private areas.
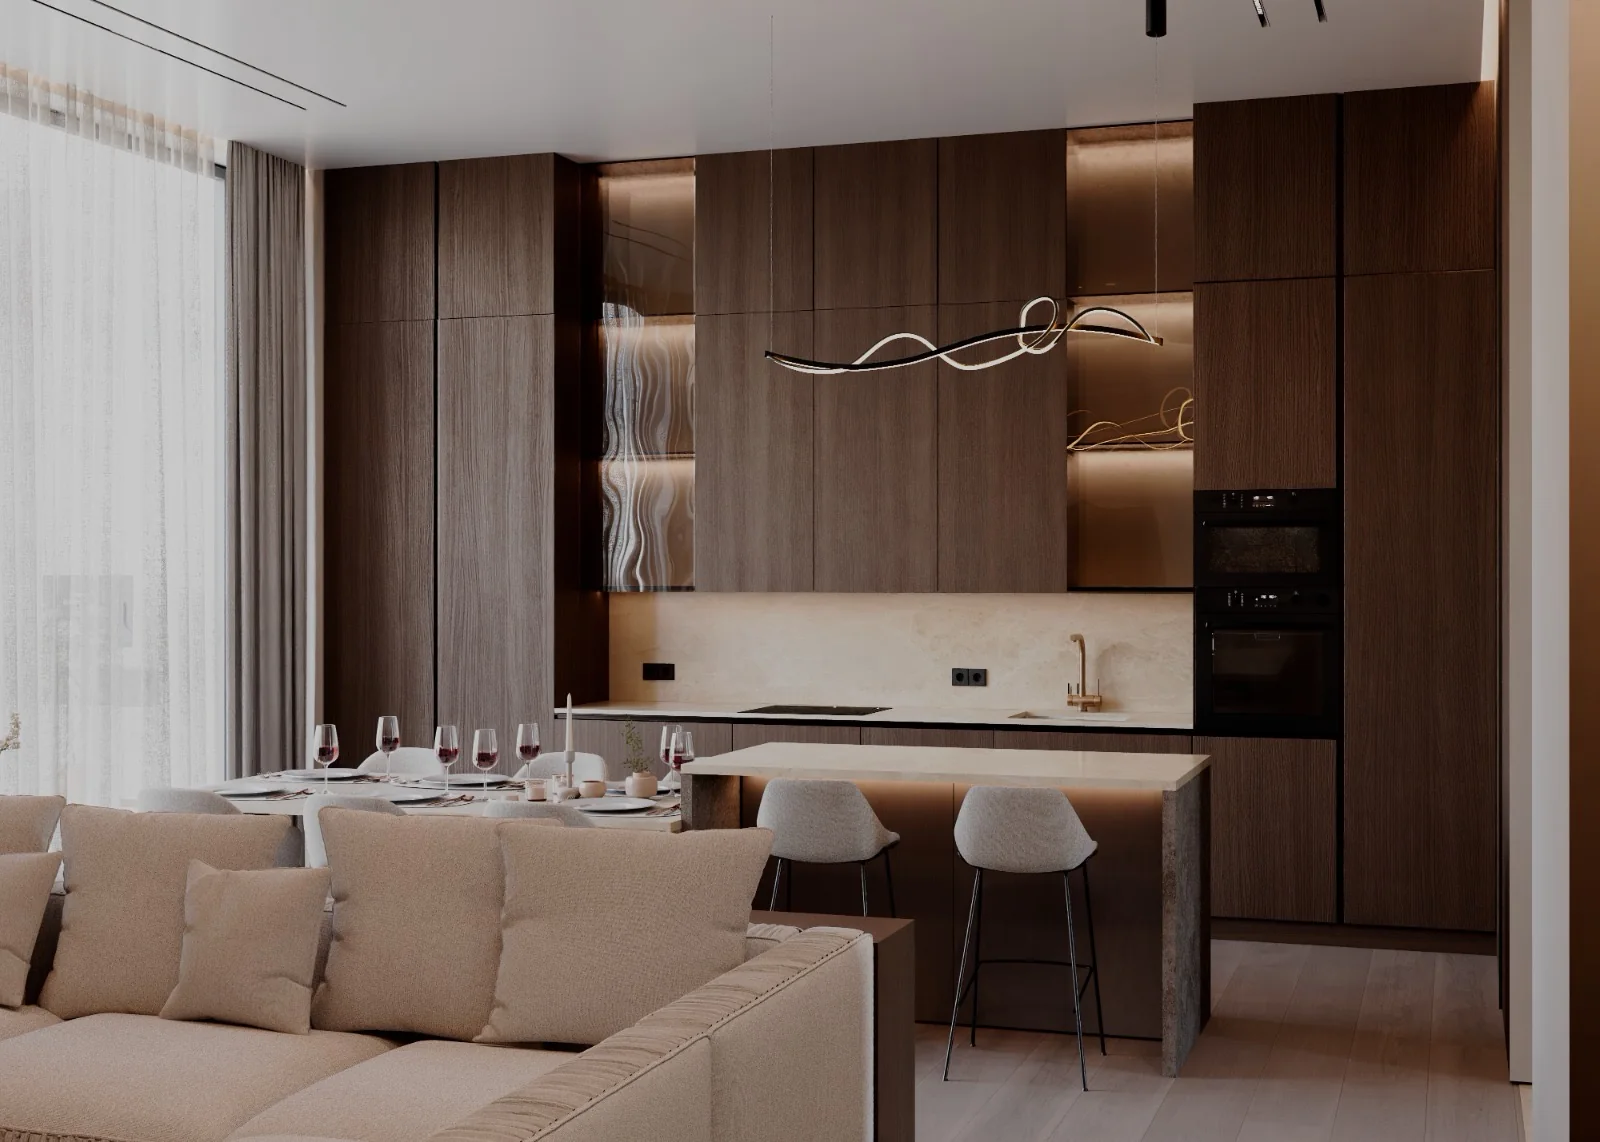
Kitchen and daily living
The made-to-measure kitchen includes a central island, carefully planned storage, high-quality finishes and premium Bosch appliances: induction hob, oven, double refrigerator with freezer and dishwasher.
It is designed, supplied and installed before handover, removing months of separate design, procurement and contractor coordination.
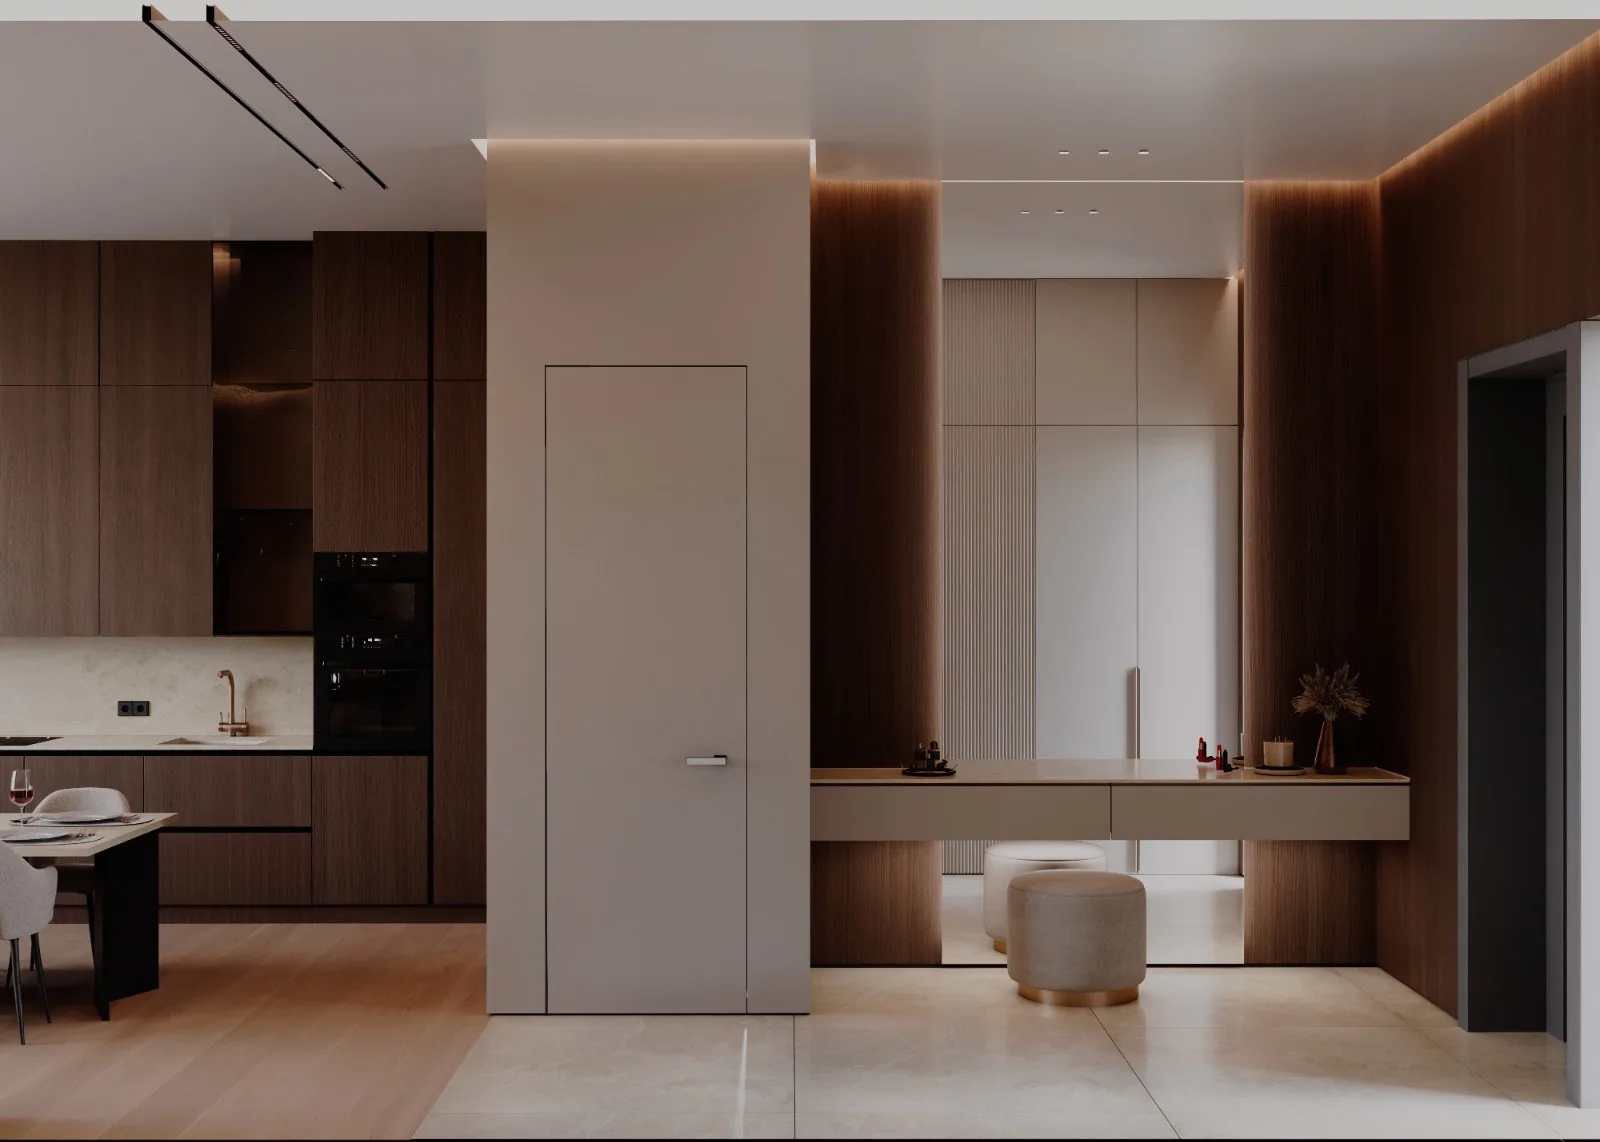
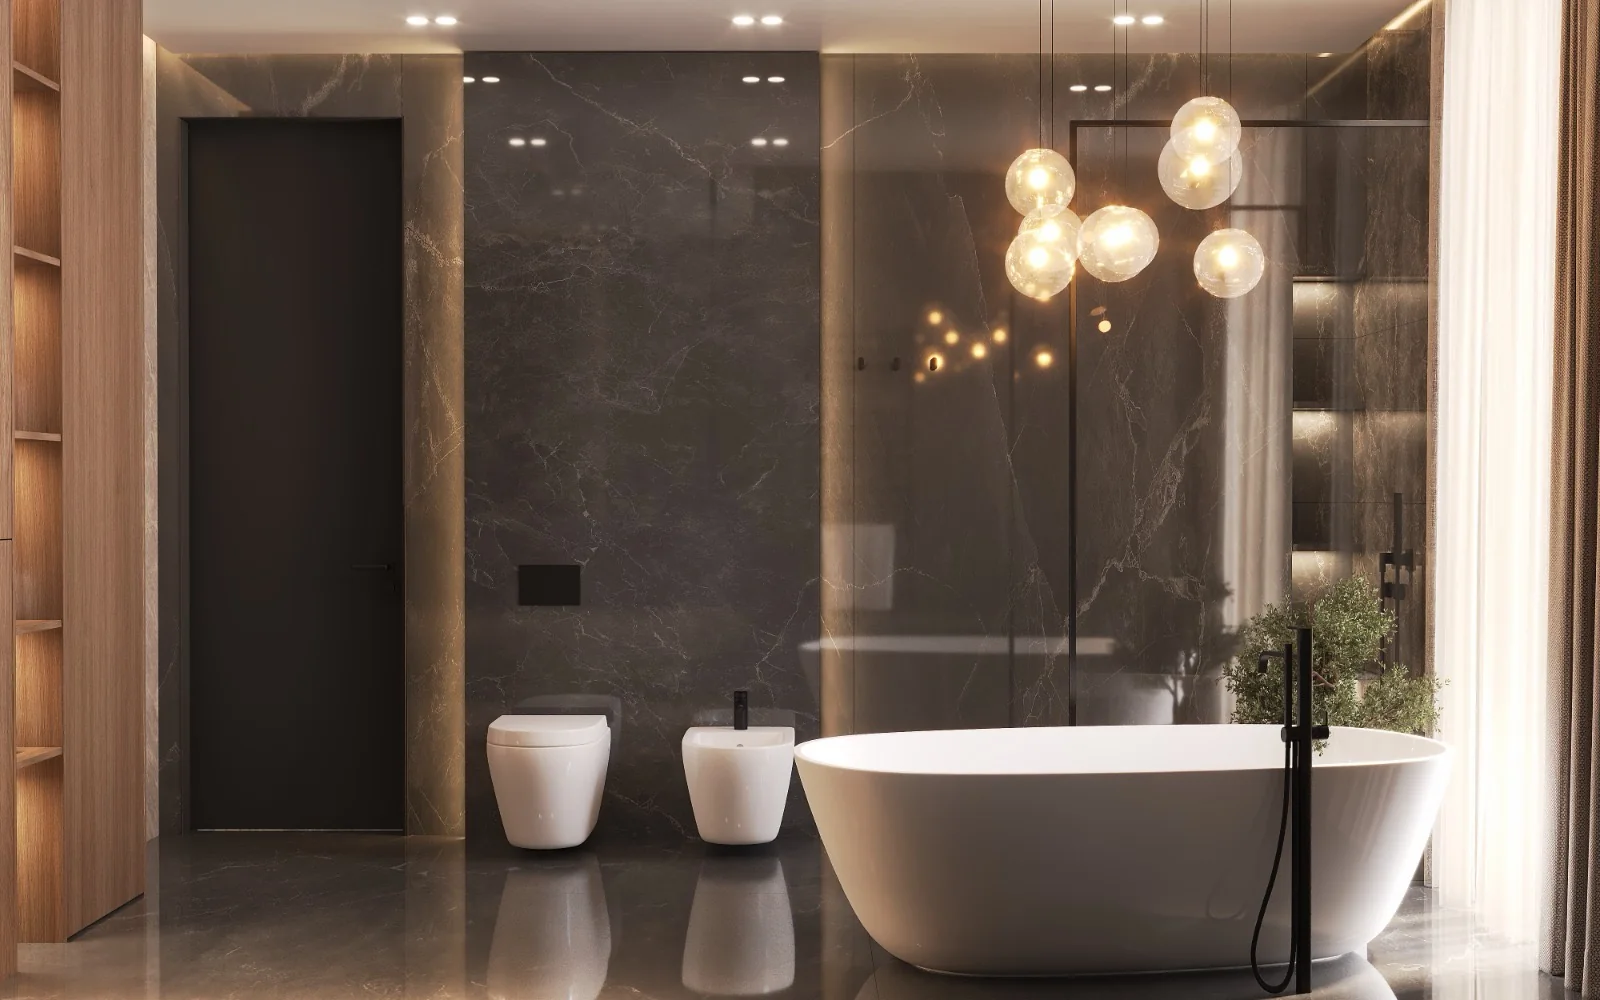
Principal suite
The principal bedroom is paired with a 12 m² en-suite bathroom featuring a designer stone bathtub, walk-in shower, tiled double vanity, high-quality Italian tiles, toilet and bidet.
A second bathroom serves the additional bedrooms and guest areas and includes a shower, vanity, bidet and toilet.
Room schedule
The stated architectural plan area includes the covered carport. The external terrace is listed separately.
| Architectural plan area | 211 m² |
|---|---|
| Open-plan living room and kitchen | 68 m² |
| Principal bedroom | 15 m² |
| Bedroom 2 | 11 m² |
| Bedroom 3 | 10 m² |
| Bedroom 4 | 10 m² |
| Principal bathroom | 12 m² |
| Second bathroom | 5 m² |
| Wardrobe / utility room | 13 m² |
| Additional utility / storage room | 12 m² |
| Technical room | 6 m² |
| Entrance hall | 9 m² |
| Covered two-car carport | 39 m² |
| External private terrace | 70 m² |
Floor plan
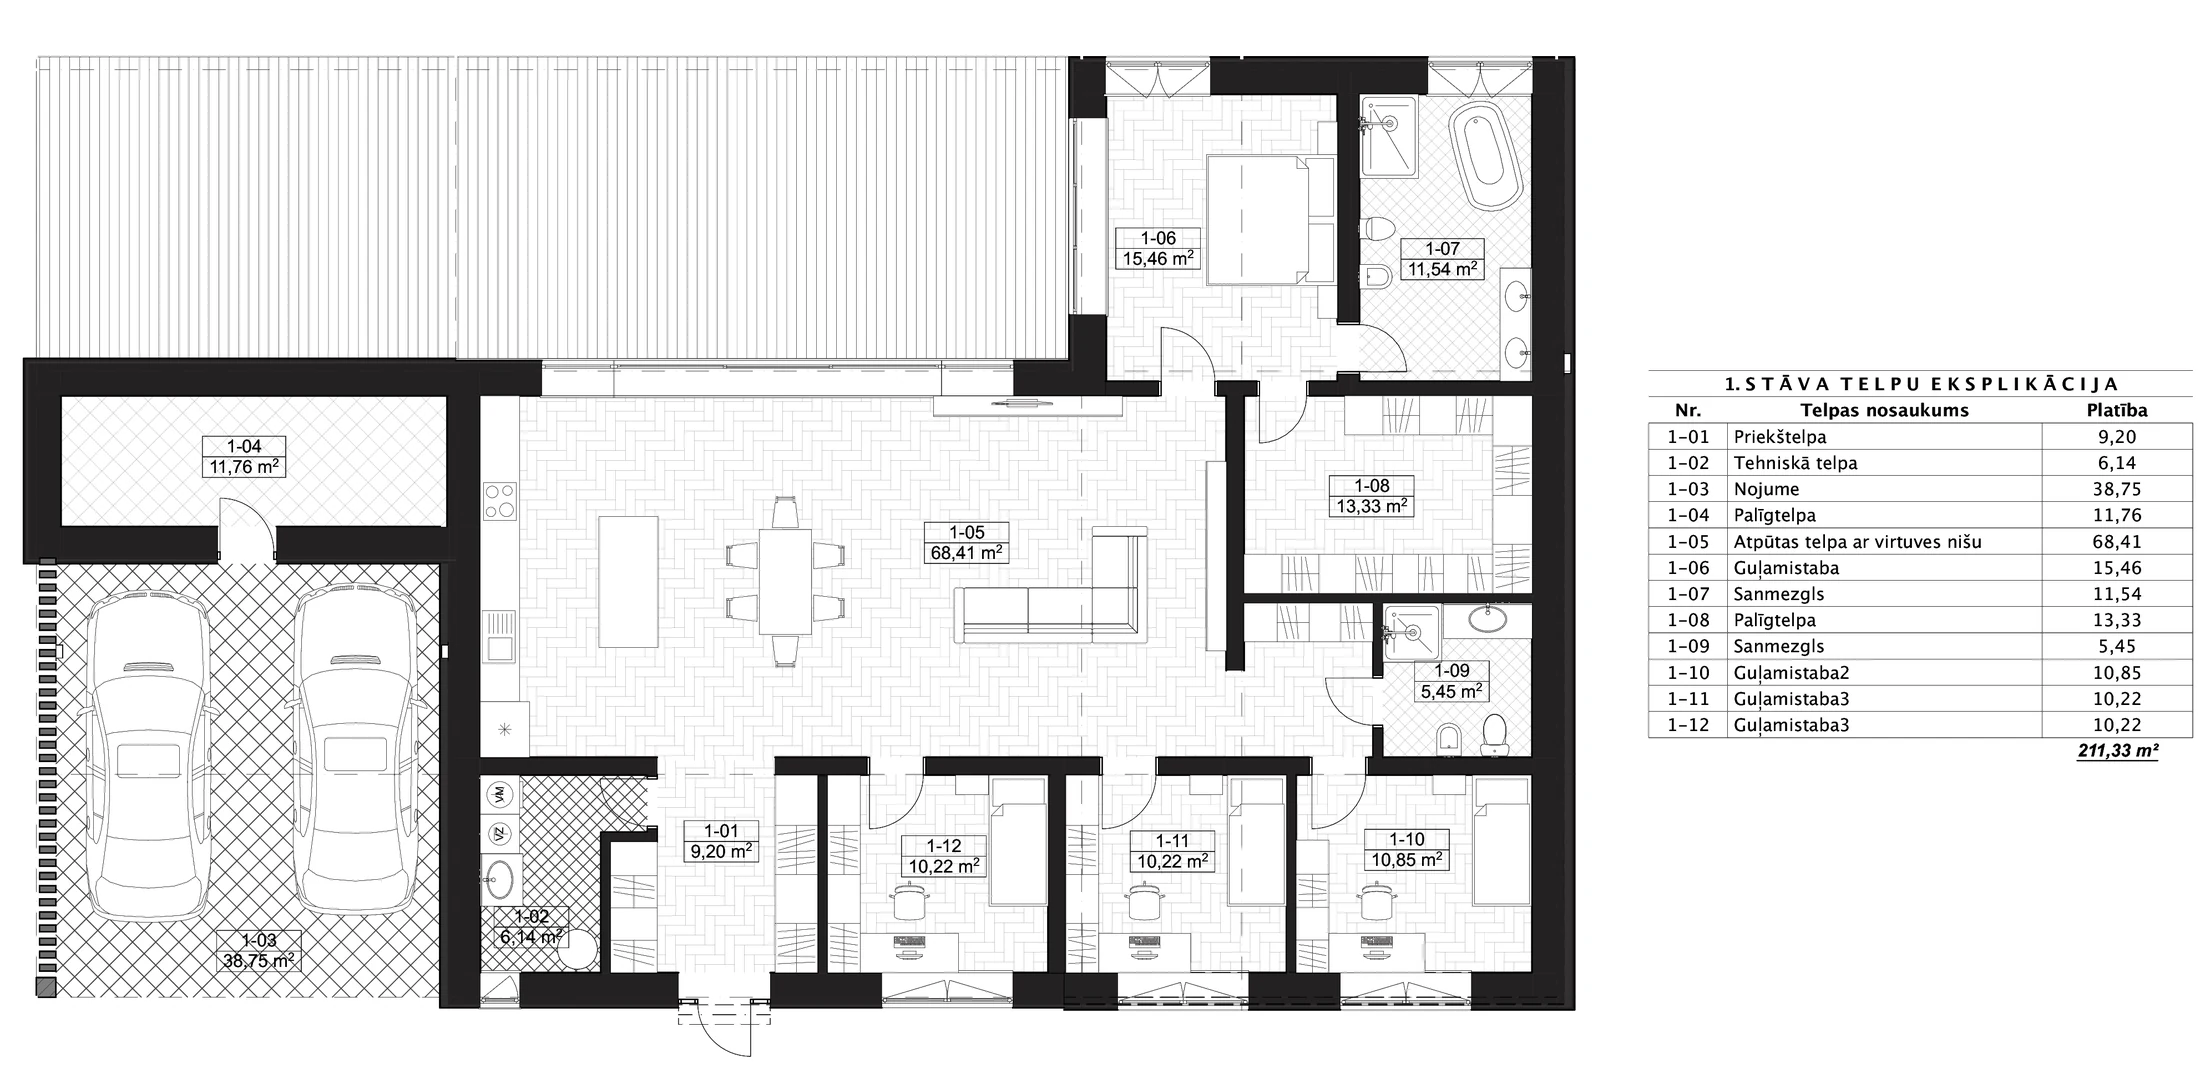
Architectural drawing for reference. Dimensions and technical details should be confirmed in the purchase documentation.
Included as standard
Custom kitchen, Bosch appliances and fully completed bathrooms.
Bosch heat pump, underfloor heating, heat-recovery ventilation and air conditioning in every room.
15 kWp rooftop solar system and a 22 kW EV charger.
External terrace, coordinated fence, sliding driveway gate, pedestrian gate and perimeter arborvitae planting.
Structured network cabling in every room and camera connection points at the exterior corners.
A two-car carport is standard; an enclosed garage can be added as an optional upgrade.
Arrange a private consultation and discover the home, plot and furnishing level that best suits you.